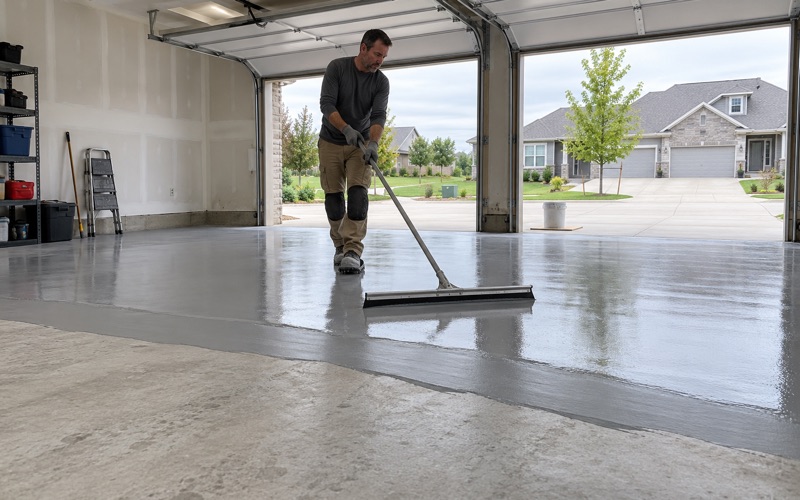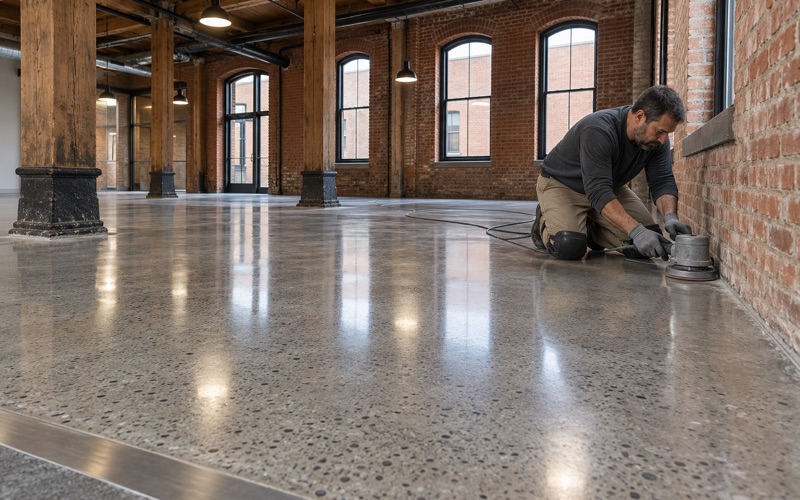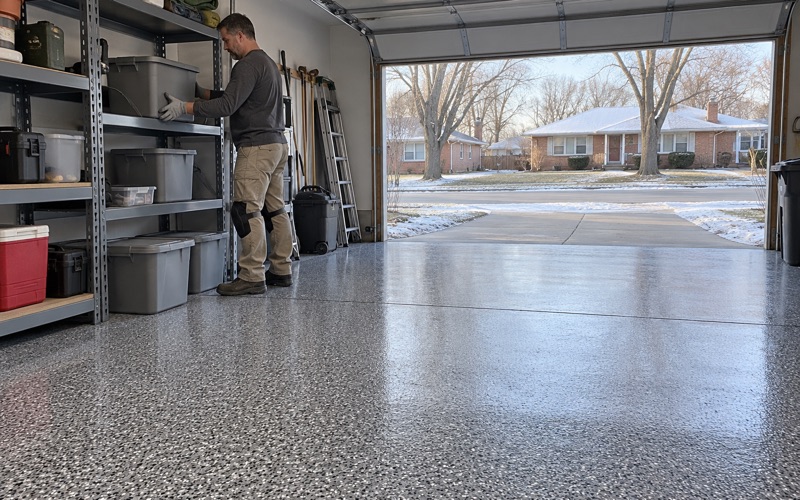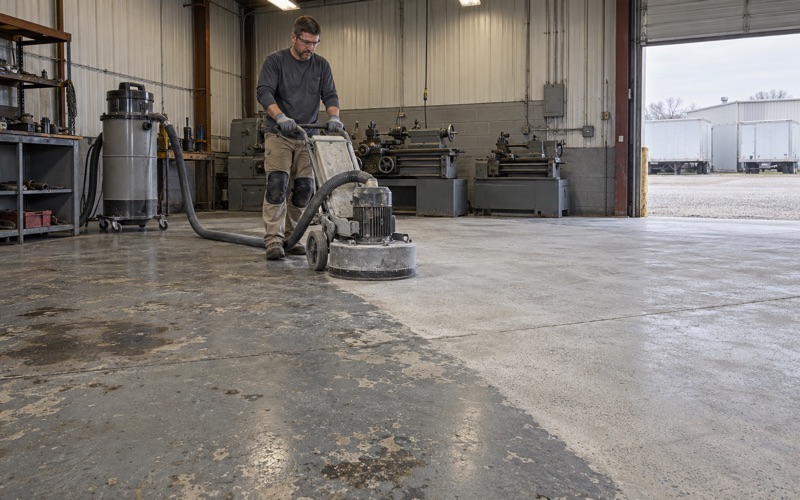
Davenport IA Epoxy Flooring has done epoxy flooring in Clinton and across eastern Iowa for more than 20 years, and the part of the job that decides how a floor turns out happens before any resin is opened. We open every slab with a diamond grinder or a shot blaster, never an acid etch, and the proposal states the surface profile we are grinding to. That preparation is also the moment a floor’s history comes up out of the concrete, so we treat it as an inspection as much as a cleaning step.
In older buildings that history includes the joints. Before we route a saw cut or grind across a seam, we want to know when the sealant in it went in, because a filler installed in the middle of the last century is not a material to turn into dust on a guess. The rest of this page explains how we handle that question and how it sits beside the moisture testing, crack mapping and written specifications that go into every quote here.
The written part matters as much as the floor itself. Each quote names the product line, the number of coats and the finished thickness, so you can hold the finished floor up against what was promised.
An Art Deco School and the Additions Behind It
What stands at 751 2nd Ave. S.
Clinton is the county seat of Clinton County, set along the Mississippi River, and one of its better-known older buildings is the former Washington Junior High at 751 2nd Ave. S. It is a two-story brick Art Deco building constructed from 1933 to 1935, and it served as a middle school until late 2014, when a new Clinton Middle School was completed. The building was listed on the National Register of Historic Places in 2015, and plans call for it to be converted into senior apartments.
We have no connection to the building, its owner or any developer, we have not seen its floors, and we have not confirmed where the conversion stands. We use it here because it is a clear public example of something we meet in commercial and institutional work in Clinton, Iowa: a building whose age on the front facade is not the age of every slab inside it.
Why 1952 and 1972 matter more than 1933
Additions were built onto the rear of the school in 1952 and in 1972. Both dates fall inside the window the US Environmental Protection Agency flags for buildings constructed or renovated between about 1950 and 1979, while the original 1930s structure predates that window. For a coating crew, that means the question about old sealant belongs to particular wings and particular joints, not to the building as a single unit.
That is why our walk-through asks when each part of a property was built rather than when the property was built. A seam where a later floor was poured against an older one is exactly where two eras of material meet, and the answer can change from one doorway to the next.
Looking for epoxy-flooring closer to Eldridge? See Epoxy-Flooring in Eldridge.
What EPA Means by Caulk, and Why Floor Joints Count
The definition is broader than windows
EPA’s guidance on PCBs in building materials says caulk put in place between 1950 and 1979 may contain as much as 40 percent PCBs. It defines caulk as any building joint, window or door sealer or filler found on the inside or outside of a building. That definition does not stop at window frames, and an interior floor joint filled with sealant during those years fits inside it.
The wording matters in both directions. EPA says may contain, not does contain, and its page does not address floor finishes at all, so we never tell a customer that a mid-century joint holds PCBs. What we tell them is that EPA recommends suspect building materials be tested directly rather than assumed either way, and that a floor job is a good reason to do it.
Where sealant hides in a slab
Concrete floors are saw-cut into panels so they crack along a planned line, and those cuts are often filled. Isolation joints where a slab meets a wall or column, and the seam where an addition’s floor meets the original building, carry sealant too. In a school-era wing, joints like these can run the length of every corridor and classroom.
Old coatings and floor coverings can bury them, so the first visit is partly a search. We map cracks, spalls, previous coatings and every filled joint before we price the work, and we say plainly when a slab needs repair or replacement before it is worth coating.
Why looking at a joint is not enough
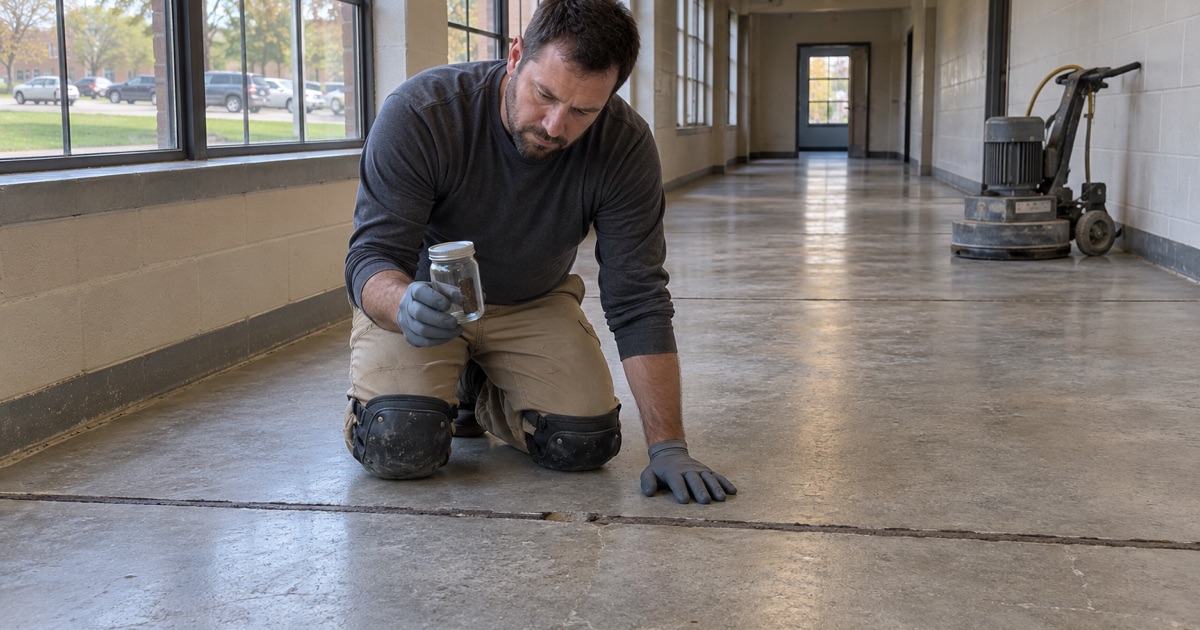
An old joint can show plenty on the surface: sealant that has gone hard and brittle, filler layered over earlier filler, or a seam patched during some past repair nobody wrote down. None of that tells us what the material is made of, and we never guess at its contents from its color or texture. A dated record of when the joint was filled helps, but in an older building that record is often missing.
So we note what we can see, tie each joint to the part of the building it sits in, and flag any that may fall within the 1950 to 1979 window. That list goes to the owner with the quote, which keeps the testing question in front of the people who can answer it rather than leaving it for the day our grinder reaches the seam.
Test the Joint Sealant Before the Grinder Touches It
Why preparation is the sensitive moment
A coating only bonds to concrete that has been opened up to a profile, somewhere on the ICRI CSP scale, and reaching that profile means routing or grinding out the old joint sealant along with the surface. Diamond grinding and shot blasting turn whatever they cut into fine dust and chips. That is routine for plain concrete and old paint, but it is the wrong first step for a filler nobody has identified.
Our grinders run with vacuum capture at the machine, and we never rinse grinding dust toward a floor drain or a storm inlet. Dust control is good practice on any job, but it is not a substitute for knowing what the dust is.
Who tests, and what changes with the answer
We do not sample, test, abate or dispose of PCB materials, and we never present ourselves as doing so. When a building has joints that may date from 1950 to 1979, we ask the owner to have the sealant tested by a qualified party before our scope is final, and EPA points contractors to the federal rules in 40 CFR Part 761 for how such material is regulated.
If the result comes back clean, the joints are routed, cleaned and handled as part of our normal preparation. If it does not, removal belongs to a specialist working under those rules, and our schedule waits until their work is finished and documented. Either way, the answer shapes the plan before a single joint is cut rather than after.
How the quote reflects it
We write the test into the sequence rather than burying it in fine print. The proposal shows which joints are on hold pending a result, what preparation applies to the rest of the floor, and which areas can go ahead while the question is answered.
The same proposal carries a moisture test before the price is final, usually ASTM F2170 in-situ relative humidity probes or ASTM F1869 calcium chloride testing, because an older slab can hold water vapor that will lift a coating from below. What a coating warranty excludes is explained before anything is sold, and moisture vapor transmission and hydrostatic pressure are the first exclusions we name.
Joint Work in a School-to-Apartment Conversion
Corridors, common rooms and the floors residents use
A conversion like the one planned for the former Washington Junior High changes what each floor is for. Classrooms become units, corridors become hallways people walk every day, and old service spaces often become laundry, storage or maintenance rooms. Each of those calls for a different system, from a 100% solids epoxy with a quartz aggregate broadcast in a wet laundry room to a polyaspartic topcoat over vinyl flake in a busy common hall.
For senior housing, texture deserves particular care. We set the broadcast and topcoat so a damp floor still offers grip without becoming hard to mop, and we review a sample board with the owner before committing a whole corridor to one finish.
Phasing around a building in transition
Large renovations rarely clear the whole building at once, and other trades are often working in the next room. We phase floor work around them, with overnight and weekend windows where needed, and we sequence the tested and cleared joints first so our crew is never stalled in the middle of a hallway waiting on a result.
Cure timing follows slab temperature and the dew point spread at the slab surface rather than the calendar. A masonry building that sat closed and unheated for years can hold cold slabs well into spring, and pushing a schedule onto them invites amine blush and a soft, poorly cured film.
Garages, basements and shops across Clinton
Most of our work in Clinton is not a historic school but garages, basements and shops. For garages we choose systems that stand up to the brine and rock salt that ride in on tires through a Quad Cities winter, with a polyaspartic or polyurea topcoat that resists hot tire pickup. In basements we check the floor drain, the sump pit and any efflorescence first, because a coating does not stop seepage.
We also keep the claims straight. A floor coating is never sold as waterproofing, radon work or flood protection, and when a home or shop has filled joints of uncertain age, we ask about them the same way we would in a school wing. A careful question before grinding costs far less than an answer found after the dust is already in the air.
- 20+ Years in Business
- Moisture Tested Before Pricing
- Free Written Estimates