
Davenport IA Epoxy Flooring has installed commercial kitchen flooring for 20+ years in Davenport, IA, serving surrounding cities including Eldridge, Rock Island, Bettendorf, Moline and Milan. Restaurant, school and institutional kitchens put a floor through more than almost any other space: boiling water, steam cleaning, grease, sanitizers, dropped pans and constant wet traffic. We plan each kitchen floor around those conditions and around the health department that inspects that address.
In Davenport, food establishments are inspected by the Scott County Health Department under the 2017 FDA Food Code as adopted in Iowa. The city’s building permit application also says food establishments need prior approval from the county before an application is submitted. We design coved bases, slip texture and drain transitions so the finished floor fits those rules and that sequence.
As on every job, the slab is ground to a stated profile and moisture tested before pricing, and the written proposal names the product line, coat count and finished thickness for each zone. That lets an owner or inspector check the floor against what was promised.
Food Code Requirements for Kitchen Floors
Smooth, Durable and Nonabsorbent Surfaces
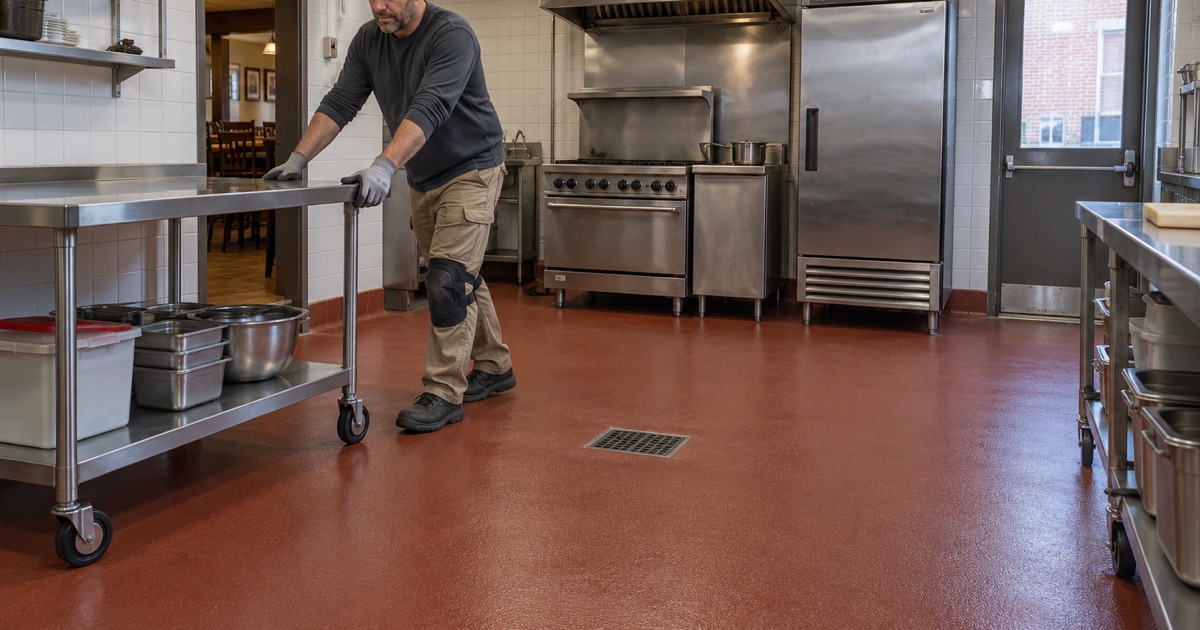
The Food Code calls for indoor floors that are smooth, durable and easily cleanable where food operations take place, and nonabsorbent in areas subject to moisture such as food prep, warewashing and walk-in refrigerators. A seamless resinous floor meets that intent by eliminating grout lines where bacteria and grease collect. Damaged tile and porous concrete often cannot. We review the layout zone by zone so each area gets a surface suited to the moisture and cleaning it sees.
Coved Floor and Wall Junctures
Food Code 6-201.13 requires the floor and wall junction to be coved and closed in kitchens where floors are not cleaned by water flushing. A coved base turns the corner up the wall in one continuous piece, so water and debris cannot gather in a seam. We trowel integral cove bases from the same system as the floor, typically several inches high.
Coves also wrap around equipment pads, curbs and columns. Those details are where older floors usually fail inspection first.
Antislip Texture Without Losing Cleanability
Food Code 6-201.11 allows antislip floor coverings or applications for safety, even though floors must otherwise be easily cleanable. We broadcast aggregate into the system to give grip under water and grease. The amount of texture is matched to each zone so floors stay safe without becoming hard to scrub.
Systems Built for Heat and Grease
Urethane Cement for Cook Lines and Dish Rooms
Urethane cement is a heavy-duty, cement-filled resin system that tolerates hot water, steam and thermal shock far better than standard epoxy. That makes it the usual choice for cook lines, fryer areas, dish rooms and anywhere boiling water hits the floor. It also stands up to many food acids, fats and cleaning chemicals. These systems are troweled thicker than ordinary coatings, which helps them absorb impact from dropped pots and carts.
Epoxy for Dry Storage and Prep Areas
Dry storage, prep rooms away from the line and front-of-house service areas often do well with an epoxy system. It costs less and offers more color options while still meeting the cleanable surface requirement. We separate zones clearly in the proposal so you know which system goes where and why.
Walk-In Coolers and Freezers
Walk-in floors face cold temperatures, condensation and heavy rolling racks. Urethane cement handles the temperature swings well and can be coved at the walls like the rest of the kitchen. Freezer work needs careful scheduling, since the space has to warm for installation and cure before it goes back into service.
Drains, Interceptors and Water Flow
Floor Sinks and Trench Drains
Kitchen floors depend on drainage. We maintain or improve slope toward floor sinks and trench drains and finish the system cleanly into each drain body so water does not get under the coating. Failed tile around drains is one of the most common reasons kitchen floors need replacement.
Where a kitchen is cleaned by water flushing, the floor needs enough slope and drain capacity to carry that water away. We check how your staff actually cleans the floor before setting slopes and cove details.
Grease Interceptor Access
Grease interceptors in restaurant kitchens need access covers that sit flush and seal well. We finish the floor around those covers and leave them serviceable, so the interceptor can be cleaned without breaking the floor.
The edges around those covers take a beating from pump-out hoses and service equipment. We reinforce them with a tougher edge detail so they do not chip and let water into the slab.
Installing Around a Working Kitchen
Removing Old Tile and Setting Beds
Many kitchens still have quarry tile on a mortar bed. Cracked or hollow tile and failing grout are removed down to sound concrete, and low areas are built back up. Dust is captured at the grinder and debris is bagged, never washed toward drains.
Once the tile is gone, we test the exposed slab for moisture with ASTM F1869 or ASTM F2170 methods. Concrete that has sat under wet tile for years can hold moisture, and the readings decide the primer before the new system goes down.
Scheduling Around Service
We work during your closed days, overnight or across a planned shutdown. Fast-cure urethane cement can shorten downtime, and zones can be phased so part of the kitchen keeps operating. Commercial jobs carry the certificate of insurance the building or permit office asks for, and we explain the registration and licensing rules that apply instead of claiming a credential.
- 20+ Years in Business
- Moisture Tested Before Pricing
- Free Written Estimates