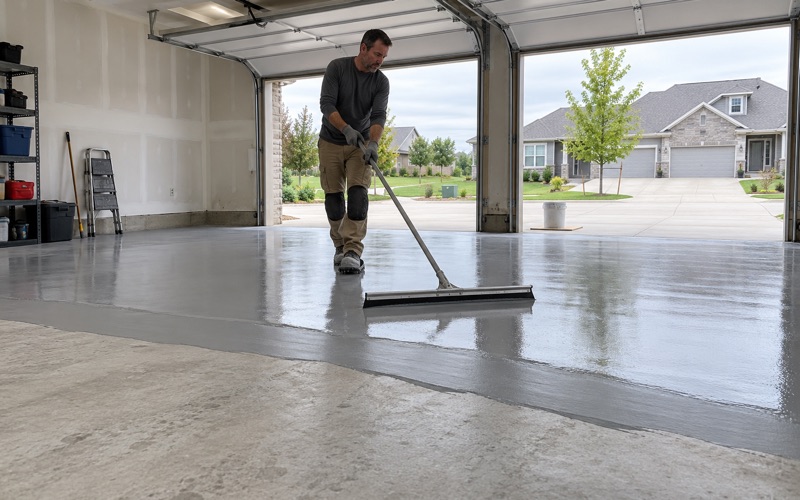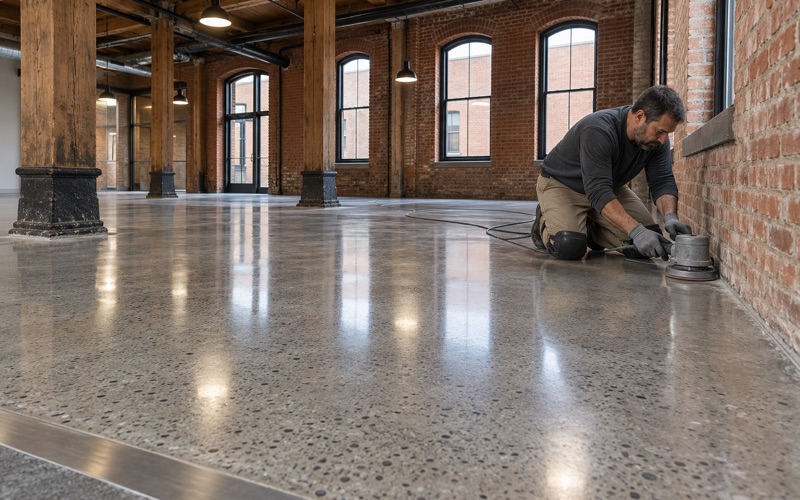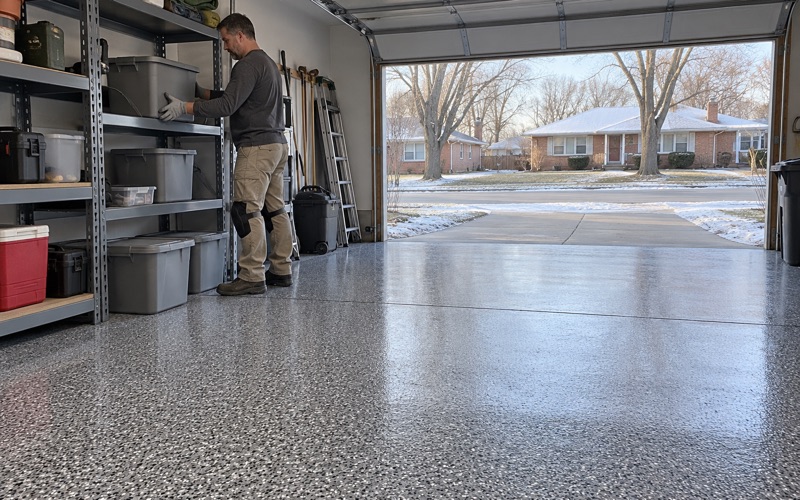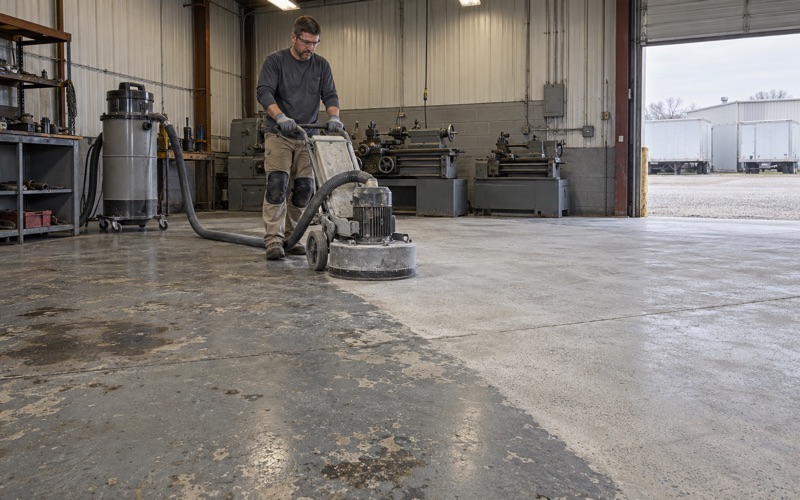
Davenport IA Epoxy Flooring brings more than 20 years of work to epoxy flooring in DeWitt, and every job here starts with one question: what is underneath the slab we are about to coat? On a garage or a shop floor the answer is soil and, with luck, a vapor retarder. On the upper floor of an apartment building the answer is somebody’s living room, and that changes what a coating should and should not be asked to do.
Every quote we write for a DeWitt, Iowa, floor states the product line, the number of coats and the finished thickness, so the cured floor can be checked against the paper. Before that number is final we open the slab with a diamond grinder or a shot blaster, name the concrete surface profile we are cutting to, and write a moisture test into the scope.
We also say early when a coating is the wrong tool for the job. A bonded floor finish is not soundproofing, not waterproofing and not flood protection. On a slab that separates one apartment from another, that distinction is where the planning begins.
From an Insurance Office to 53 Apartments on Ninth Street
Downtown DeWitt has a working example of a building whose floors changed jobs. The former Iowa Mutual Insurance Building at 509 Ninth Street was built in 1924 to house the company, and the Quad Cities Regional Business Journal reported in May 2025 that the old insurance office had been transformed into a 53-unit apartment building. Iowa Mutual Lofts is described as a two-building, three-story facility.
The 1924 date is background, not the argument. What matters for flooring is the change of use: an office floor carries desks and foot traffic over another office, while an apartment floor sits over a bedroom where someone is trying to sleep. An office-to-apartment conversion turns every upper-floor slab into two surfaces at once, a floor for one household and a ceiling for the next.
When the floor is also somebody’s ceiling
Footsteps, dropped pans and dragged chairs are impact sound. That energy goes straight into the structure and comes out below as thumps, which is a different problem from voices passing through a wall. A hard, glossy coating bonded to concrete does nothing to soak it up, because the coating is as rigid as the slab it sits on.
We have no connection to Iowa Mutual Lofts, its owner, its builder or its property manager, and we have not seen how its floors are built or finished. We use it here because it is the clearest local picture of a question every downtown DeWitt conversion has to answer. Above the ground level, a floor between homes is part of a sound assembly first and a finish second.
Stacked homes are part of the local housing mix
Most of the city’s housing is owner-occupied single-family, with 1,536 owner-occupied detached houses in the Census Bureau’s American Community Survey. The same survey counts 449 renter-occupied homes, many of them in buildings where units stack over units, including 73 in buildings of 20 to 49 units. The Iowa Mutual project is not the only reuse in town either, since the former paper box factory at 7th Avenue and 7th Street is now apartments as well.
Looking for epoxy-flooring closer to Camanche? See Epoxy-Flooring Services in Camanche.
IIC 50: What the Model Code Asks of a Floor Between Units
Impact Insulation Class is a single-number rating of how well a floor and ceiling assembly keeps impact sound from reaching the room below. A higher number means less thump comes through. The International Building Code sets a minimum for floor and ceiling assemblies that separate dwelling units, and the number it uses is 50.
Our source for that figure is an ICC-ES evaluation report, ESR-1522, reissued in September 2026 for a line of sound control underlayments. It describes sound-rated assemblies that provide a minimum Impact Insulation Class of 50 as required in Section 1206 of the 2024, 2021 and 2018 editions of the International Building Code, which was Section 1207 in the 2015 and 2012 editions.
Which edition applies in DeWitt
The building authority for a project in town is the City of DeWitt, and we have not confirmed which code edition the city has adopted. We cite the requirement as the model code states it, not as a DeWitt ordinance, and the city’s building office is where a project team confirms what applies to its permit. We do not perform acoustic testing, and we never tell a customer that a coating earns or protects a sound rating.
What an evaluated assembly looks like
One assembly in that report, Assembly 4, shows how the number is reached over bare concrete. From the top down it is unglazed quarry tile, then two layers of 5-millimeter sound control underlayment, then a 6-inch reinforced concrete slab, and it meets the minimum Impact Insulation Class rating of 50. The resilient layers are what make the difference, because neither the tile nor the slab absorbs impact on its own.
Impact sound is not airborne sound
The same report also lists a Sound Transmission Class of 50 for its assemblies, and the two ratings measure different things. Sound Transmission Class describes airborne noise such as voices and televisions, while Impact Insulation Class describes footfall and dropped objects striking the floor itself. A heavy slab can block a conversation and still pass footsteps to the room below, which is why the impact rating is the one tied directly to what goes on top of the concrete.
Why the Cushion Goes Under the Finish, Not on Top
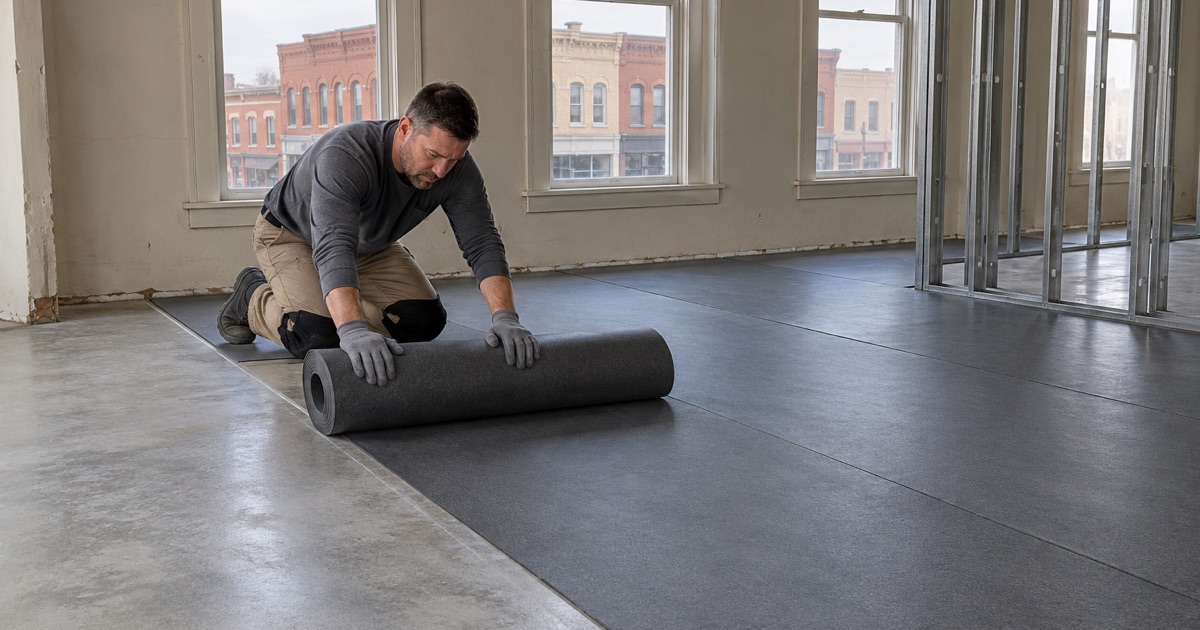
The pattern in assemblies like that one is easy to follow: a resilient underlayment sits between the slab and the hard finish, so impact energy is absorbed before it reaches the concrete. A floor coating does the opposite. It bonds straight to the slab, adds no cushion, and leaves impact sound performance about where the bare concrete left it.
The prep conflict nobody wants to discover late
The same report sets conditions for the concrete beneath the underlayment. It must be fully cured, dry, clean, smooth and level, and free of solvents, paint, wax, oil, sealers, alkaline salts and curing and hardening compounds. For that purpose, a bonded epoxy layer is a sealer sitting exactly where the underlayment needs bare concrete.
That is why we treat an upper-floor slab in a conversion as a sequencing question before a product question. Coating first can close off the underlayment route, or force the coating to be ground back off later, which is labor nobody wants to pay for twice. When the design team has not yet decided how an upper floor meets its sound target, we recommend settling that before any resin goes down.
Where a coating can still make sense upstairs
None of this rules epoxy out above the ground floor. Spaces where the design team has confirmed that no sound target applies, such as some utility and service areas, can be reasonable candidates. Those floors go through the same moisture, profile and thickness steps as any other slab we coat, and the proposal says which areas we are pricing and which we are leaving to the sound-rated design.
On a conversion bid, our proposal lists each floor by level and use, marks which slabs sit between dwelling units, and keeps those out of the coating scope until the design team says otherwise. That written split protects the owner as much as it protects us, because a floor coated by mistake is expensive to undo. It also gives the general contractor a clear line between our work and the sound-rated flooring trade.
Ground-Floor Slabs Versus Upper Floors in a Downtown Conversion
The ground floor of a converted downtown building often sits on a slab with soil, not an apartment, beneath it. There, impact sound traveling downward stops being the question, and the conversation turns to what the slab has been through over decades of use. Patched areas, old adhesives, paint, sealers and spots where water once came in all show up once the grinder opens the surface.
An older building can also hide earlier floor layers under carpet or tile, and those layers have to come up before any moisture reading means much. We open test areas first, read what the adhesive residue and old patches tell us, and price the removal as its own line rather than folding it into the coating.
Lobbies, corridors and common rooms
Common spaces on a ground-level slab take steady foot traffic, rolling carts and the salty grit that rides in on boots through an eastern Iowa winter. Those are areas where a 100% solids epoxy base with a polyaspartic topcoat, or a quartz aggregate broadcast for texture underfoot, can earn its keep. We map cracks, spalls and old coatings before pricing, and if a section of slab needs repair or replacement before it should be coated, the proposal says so plainly.
Moisture comes before color
An older ground-floor slab gets a moisture test written into the scope before the price is fixed, using methods such as ASTM F2170 in-situ relative humidity probes or ASTM F1869 calcium chloride testing. Moisture vapor transmission and hydrostatic pressure are the first two exclusions we name in any coating warranty, and we explain them before the job is sold. If the readings call for it, a moisture-mitigation primer goes into the written scope rather than arriving later as a surprise change order.
Working inside an occupied building
A conversion with residents already moved in adds one more constraint, which is the neighbors. Grinding dust is captured at the machine with a vacuum rather than swept or rinsed toward a floor drain, so it stays out of hallways and stairwells. Cure schedules follow slab temperature and the dew point spread at the surface rather than the calendar, so a coat never goes down on a slab that cannot cure it properly.
For a building owner or contractor in DeWitt, the practical order is short. Settle the sound design for every floor that separates two homes, then let the ground-floor slabs and service spaces go through testing, profiling and a written scope. That way the coating goes where it belongs, and the floors meant to carry a cushion keep the bare concrete they need.
- 20+ Years in Business
- Moisture Tested Before Pricing
- Free Written Estimates