Davenport IA Epoxy Flooring has spent more than 20 years on epoxy flooring in Geneseo and across the Illinois side of the river, and the first thing we settle on any job is what the coating will actually be bonded to. A concrete slab and a wood-framed floor are two different substrates, and they call for two different systems. Picking the wrong one is not a cosmetic mistake; it is a floor that cracks along every seam within its first season.
That question matters most when an older building is being turned into something new. A storefront that spent a century as a shop or an office may be about to carry foot traffic, display coolers, rolling carts and spilled drinks, and the owner wants a seamless, cleanable floor. Before we price a resinous system, we find out what is underneath, how stiff it is, and whether the maker of the product we would install accepts it as a base.
Our written proposal then names the product line, the coat count and the finished thickness, so the floor that goes down can be checked against the paper. If what we find says the floor needs structural work or an overlay before any coating, we say so before the job is sold rather than after.
A Downtown That Keeps Changing Use
Geneseo is a city in Henry County, Illinois, about 20 miles east of the Quad Cities where Interstate 80, U.S. Route 6 and Illinois Route 82 meet. It goes by the nickname Victorian Geneseo, and its housing shows why: of roughly 3,256 homes counted in the Census estimates, 805 were built in 1939 or earlier. The commercial blocks downtown come from the same long history, and the people buying them are finding new work for them.
According to a KWQC report from May 6, 2025, nearly every building in downtown Geneseo is now filled. The city credits its downtown TIF district along with city and Henry County low-interest loans. For a flooring contractor, a full downtown means a steady run of conversions, and conversions are where floor questions get interesting.
127 State Street, From 1878 to Today
The same KWQC story described 127 State Street, a vacant corner building that opened in 1878 as a grocer and photography studio. Its owner, Scott McAvoy, is renovating it into a wine bar and grocer, combining historic details with modern touches. We have no connection to that project, and the report says nothing about its floors, basement or framing.
We bring it up because it is a clean example of the pattern. A building that has stood since 1878 has been rebuilt, patched and repurposed more times than anyone has recorded, and a new use puts new demands on the floor. Before anyone chooses a finish for a space like that, someone has to find out what the finish will sit on.
Why a New Use Changes the Floor Decision
A retail floor that once saw light foot traffic may now see a wine bar’s stools dragged across it every night and a grocer’s carts rolling over it all day. Resinous systems handle that kind of wear well, which is why owners ask for them. The catch is that every one of those systems is engineered for a specific substrate, and an old storefront does not always offer the one the product expects.
Looking for epoxy-flooring closer to Muscatine? See Epoxy-Flooring in Muscatine.
Slab or Joists: What Sits Under an Old Storefront Floor
Many commercial buildings from the 1800s have a basement, and a ground floor over a basement is often wood framing rather than a concrete slab. We cannot say what any particular Geneseo storefront has, including 127 State Street, without looking. What we can say is that the age of a building makes wood framing a real possibility, so it is the first thing we check.
That check starts in the basement when there is one. Looking up at the underside of the floor tells us whether we are standing under joists and subfloor boards, a poured slab on steel or concrete, or some combination left by earlier renovations. From above, we lift a corner of the existing covering, read the layers, and note any old coatings, adhesives or patching that will have to come off.
When It Turns Out to Be Concrete
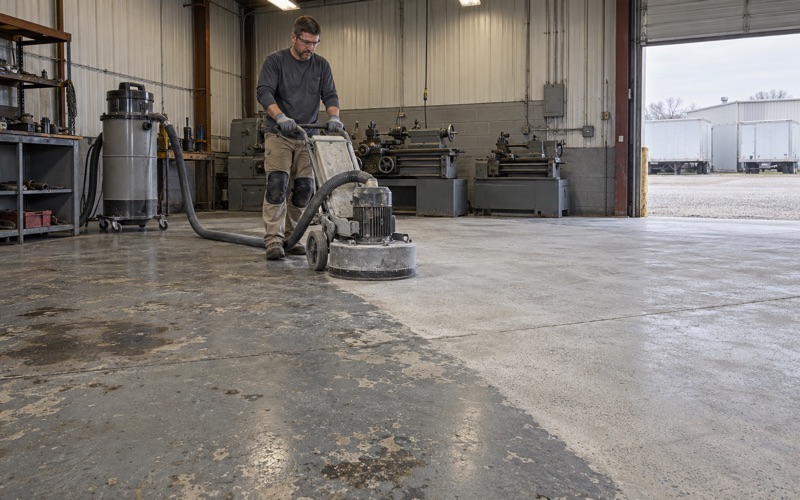
If the ground floor is a slab, our usual process applies. We open the surface with a diamond grinder or a shot blaster rather than an acid etch, and the proposal names the ICRI concrete surface profile we are grinding to. Cracks, spalls and old coatings get mapped before the quote, and a moisture test is written into the scope before the price is final, whether that is an ASTM F2170 in-situ relative humidity probe or an ASTM F1869 calcium chloride test.
An old basement slab or a slab on grade under a nineteenth-century building can carry its own history of water. We read the floor for past seepage, check any drains and look for efflorescence, because a coating does not stop water coming through concrete. If moisture or hydrostatic pressure is present, we explain how the product warranty treats it before anything is signed.
When It Turns Out to Be Wood
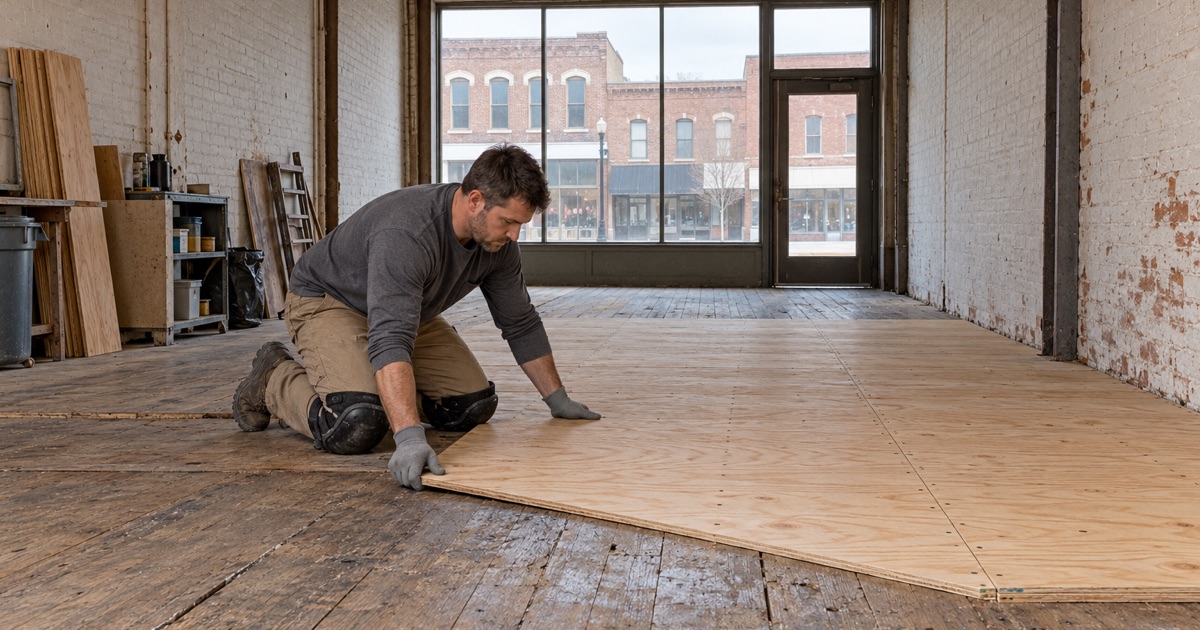
If the floor is wood framing, the conversation changes completely. Concrete-grade epoxy laid straight onto old boards will crack wherever the boards move, and old boards move with every season and every footstep. A resinous floor over wood needs a prepared base, a stiff structure and a system designed to flex, which is the subject of the next section.
What a Resin Maker Asks of a Wood Subfloor
The clearest published example we work from is a plywood preparation guide from Duraamen, a resinous flooring manufacturer. These are one maker’s requirements for its own system, not a building code limit and not a rule every manufacturer shares. We use them to show the level of detail that goes into a resinous floor over wood, and on a real job we follow whatever the maker of the chosen product publishes.
Exterior-Grade Plywood Only
Duraamen says its resinous flooring must always be applied directly to exterior-grade plywood with an extended glue line. Its guide warns that interior-grade plywood delaminates easily and should not be used. Over an existing floor that is sound, it calls for 1/2-inch exterior-grade plywood, C plugged; over an unsound floor, 3/4-inch plywood rated DFPA Exterior or Underlayment grade.
The panels are fastened with screws at six-inch centers around panel edges and supports, and secured with exterior-grade glue. Joints are staggered, filled with a rigid epoxy or polyurea, and covered with fiberglass cloth and a coat of the maker’s resin. The plywood also has to be free of waxes, varnishes and other foreign materials, which on an old floor often means the overlay goes on top rather than trying to clean what is there.
The L/480 Deflection Target
The number that decides whether a wood floor can take a resinous system at all is deflection. Duraamen states that the plywood subfloor must be designed for a maximum deflection of L/480 under dynamic loading, meaning the floor may bend no more than its span divided by 480 as people and equipment move across it. That is a stiff floor, and a joist system built for a nineteenth-century shop may or may not meet it.
We are not engineers, and we do not guess at deflection. If an old floor’s stiffness is in question, the owner’s design professional decides whether the framing needs sistering, blocking or added support before an overlay goes down. Our part is to explain why the coating maker asks for that number and to refuse to install over a floor the maker would not accept.
Membrane, Scrim and Topping Over Wood
Once the plywood is down and stiff enough, the coating system itself is built differently than it would be on concrete. Wood expands and contracts with humidity, so the system needs a layer that can absorb small movement without telegraphing it to the surface. Duraamen’s guide builds that layer in two passes.
A Flexible Membrane With Fiberglass Scrim
The first coat of the maker’s flexible membrane goes down at 32 to 40 mil. A second coat follows at 15 to 20 mil with fiberglass scrim embedded in it, which reinforces the membrane across the panel joints and fastener lines where wood floors most often crack. The result is a tough, slightly elastic sheet bonded to the plywood.
This is slower and more material-heavy than a coating on a slab, and the price reflects it. We would rather explain that difference at the first walkthrough than have an owner compare a wood-floor quote to a garage-floor quote and assume one of them is wrong.
The Topping That Finishes the Floor
Duraamen notes that a flexible membrane requires a minimum 1/16-inch thick aggregate-reinforced flooring system over it. That topping is what takes the wear: the cart wheels, chair legs and dropped bottles of a busy retail floor. It can be built with a quartz aggregate broadcast and sealed with a durable topcoat, giving a textured, cleanable surface.
Our proposal names every one of those layers, the products, the mil thickness of each coat and the finished thickness of the whole system. That way an owner, an architect or the next contractor can check the finished floor in Geneseo, Illinois against exactly what was promised.
Cure, Odor and Scheduling on a Working Block
A downtown conversion usually has neighbors still open for business on either side. We schedule cure times by slab or subfloor temperature and dew point rather than the calendar, capture grinding dust at the machine with a vacuum, and plan the work in phases when an owner needs part of the space open. On Illinois-side jobs we quote under Illinois’s own coating rules, and low-odor products are offered as a comfort choice when the people next door would rather not smell the work.
- 20+ Years in Business
- Moisture Tested Before Pricing
- Free Written Estimates