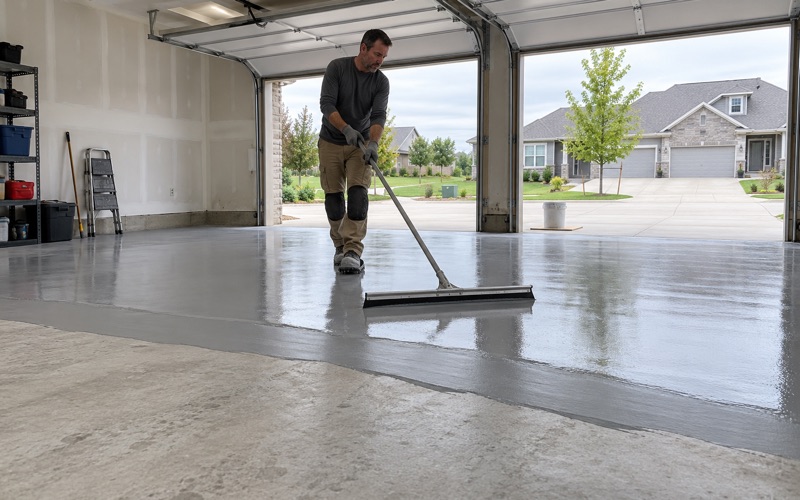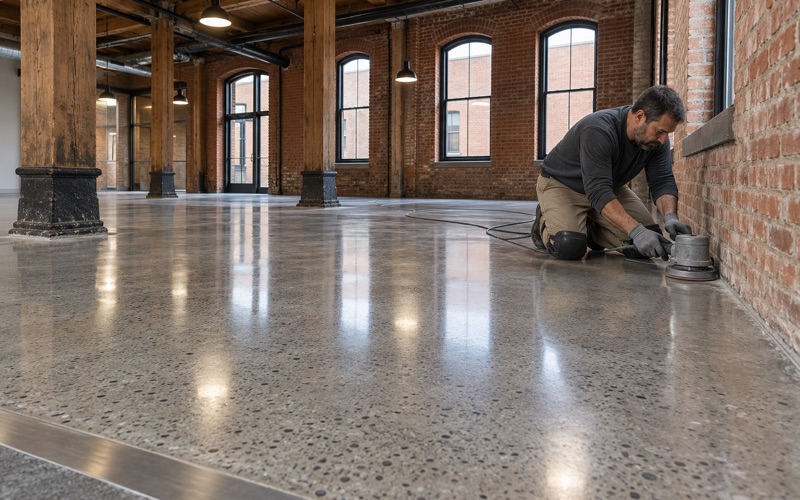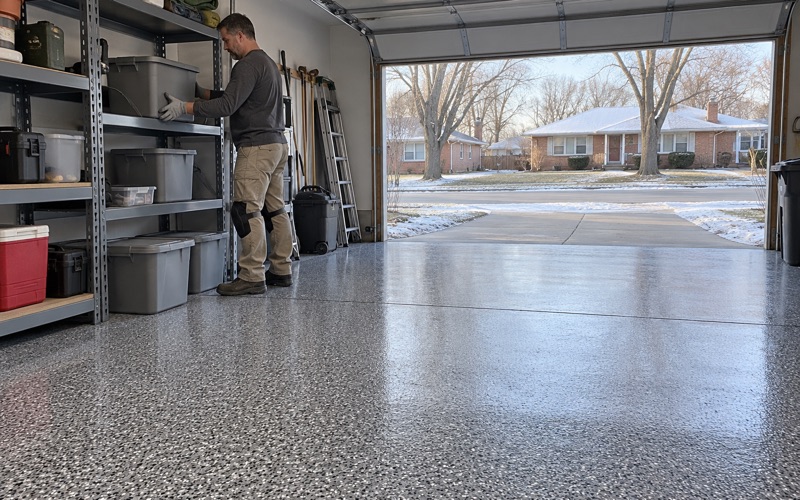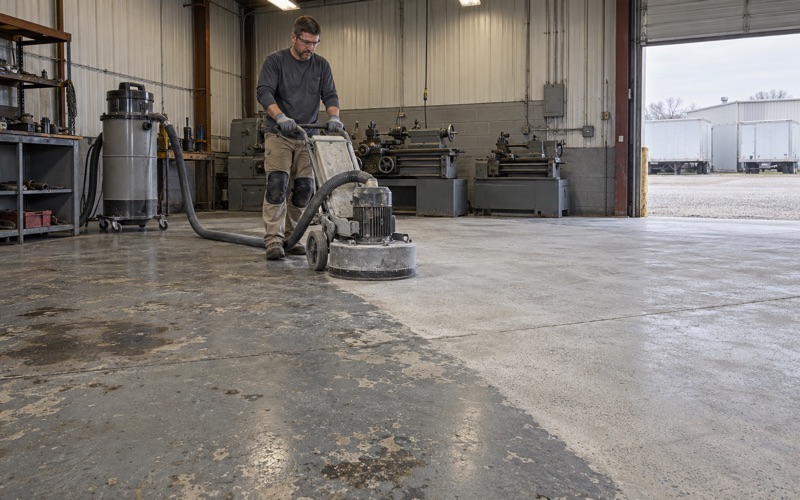
Davenport IA Epoxy Flooring has more than 20 years behind its epoxy flooring in Le Claire, Iowa, covering basement slabs, attached garages and working shop floors. Each job starts with a diamond grinder or a shot blaster rather than an acid etch, and the written proposal states the surface profile we are grinding the concrete to. The quote also names the product line, the number of coats and the finished thickness, so you can hold the finished floor up against what you paid for.
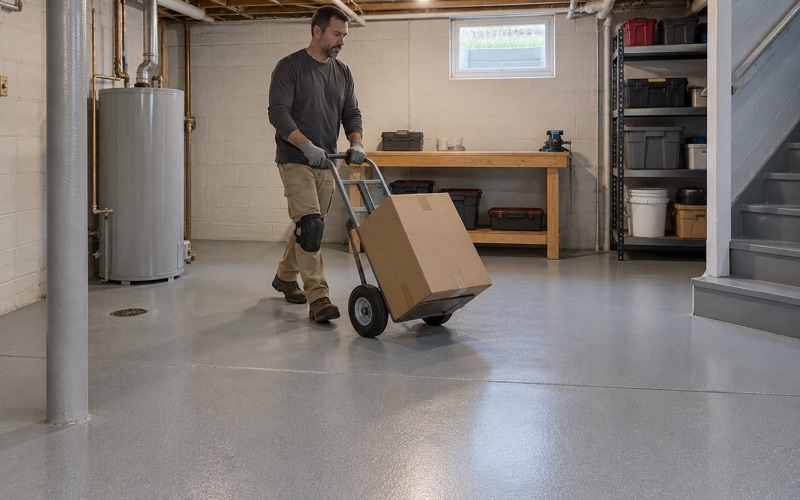
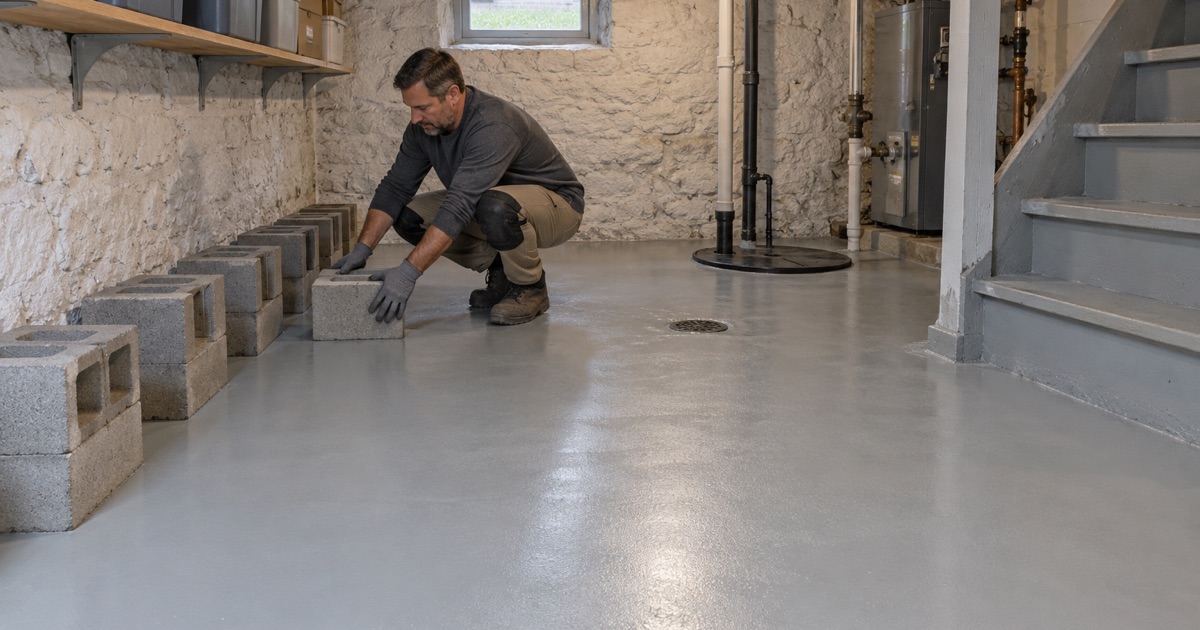
The part of the work that changes most in LeClaire is the basement. A moisture test goes into the scope before the price is final, and an older floor is read for past water first: the floor drain, the sump pit and any white efflorescence on the concrete. We say plainly when a slab needs repair or replacement before it should carry a coating at all.
We also say what a coating is not. A resin floor is never sold here as waterproofing or flood protection, and that line matters more in a river town than almost anywhere else we work. The sections below explain why, starting with the river gauge that measures the Mississippi at this city.
The River Gauge at Lock and Dam 14
A gauge of its own, with an 11-foot flood stage
LeClaire has its own Mississippi River gauge at Lock and Dam 14, listed by the National Weather Service Quad Cities office under the identifier LECI4. Its flood stage is 11.0 feet, and the record crest on that gauge is 17.75 feet, set on April 28, 1965. Those numbers belong to this stretch of the river, not to a gauge downstream, which is why we use them when we talk with LeClaire owners about a floor below grade.
A gauge reading is not a forecast for any single house, and we do not treat it as one. What it does is put a dated, public number on how high the river has run past this city. That number is the honest starting point for a conversation about a basement floor, because it frames the floor as an interior finish in a place with a documented river history.
Two crests above flood stage in one spring
The spring of 2019 put the Le Claire gauge above flood stage twice. The National Weather Service summary lists a crest of 15.14 feet on April 8, 2019, the fifth-highest on record, followed by 16.50 feet on May 2, 2019, the fourth-highest crest the gauge has recorded. Both readings sat well above the 11-foot line.
The same summary does not describe specific damage inside LeClaire homes, and we do not fill that gap with guesses. What the record establishes is simpler: the river at this gauge has run well above its flood stage within recent memory. A basement floor plan that ignores that history is a plan made for some other town.
One naming note avoids a common mix-up. LeClaire Park, the riverfront park with the band shell that shows up in many flood photos, is in Davenport, not in the city of LeClaire. Pictures of water over that park are a Davenport story and say nothing about this city’s streets.
Looking for epoxy-flooring closer to DeWitt? See Epoxy-Flooring in DeWitt.
What a Flood Policy Lists for a Basement
The basement list in the Standard Flood Insurance Policy
We sell no insurance and give no coverage advice, so this section quotes a public text rather than interpreting anyone’s policy. The Standard Flood Insurance Policy Dwelling Form, published at 44 Code of Federal Regulations Part 61, Appendix A(1), addresses property in a basement regardless of the zone. For that area it states that coverage is limited to the following, and then gives a short list.
That list includes sump pumps and drywall for basement walls and ceilings, unfinished and not taped, nailed to the framing. It names no floor, floor covering or floor finish. The same policy defines a basement as any area of a building having its floor below ground level on all sides, which describes most of the lower levels we are asked to coat in LeClaire.
Where a floor finish sits
Read plainly, the text places a basement floor coating outside the short list it gives. Whether any particular policy pays for anything is a question for the owner’s agent and the policy itself, and we point people there rather than answering it ourselves. What we can say is that nothing in the quoted list names a floor finish.
That is why we describe a basement coating as an owner’s improvement. It is chosen for how the room looks, cleans and wears from day to day, and its cost is the owner’s investment in that room. It is not flood protection, it does not keep river water out, and we will not describe it that way in a quote or anywhere else.
Why we raise this before the price
Owners sometimes assume a sealed floor is a defensive measure. Raising the policy text early lets a LeClaire owner decide how much to spend on a below-grade finish with clear eyes. Some choose a lighter system for a basement and put the heavier build in the garage; others want the full system downstairs and accept that it is a finish, not a shield.
Reading a LeClaire Basement Before We Price It
Past water comes first
Before any number is written, we look at the floor for evidence of where water has been. The floor drain, the sump pit, tide lines on the walls and efflorescence on the slab all tell us something. A coating does not stop seepage, and a floor that shows it gets that finding in writing before a coating is discussed.
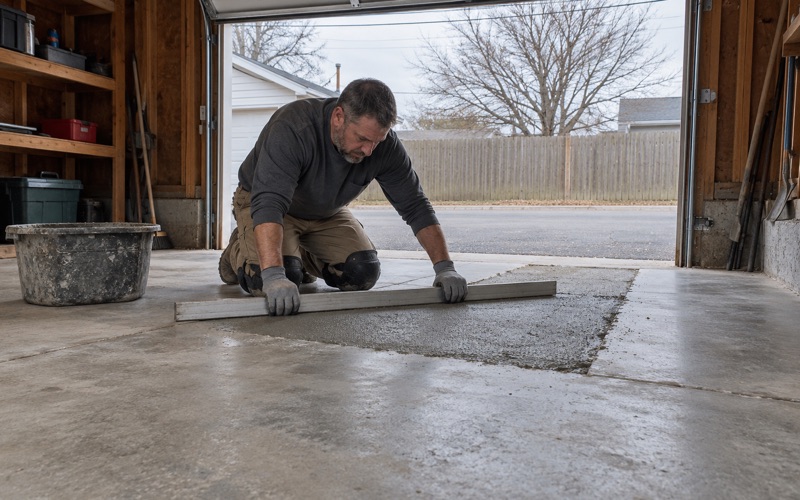
Old coatings and patches get the same attention. We map cracks, spalls and earlier paint or sealer across the slab before quoting, because each one changes how the floor is prepared. If the honest answer is repair or replacement first, the proposal says so.
Moisture testing written into the scope
Every basement scope carries a moisture test before the price is final. Depending on the slab, that means ASTM F2170 in-situ relative humidity probes, ASTM F1869 calcium chloride emission testing, or an ASTM D4263 plastic sheet test as a first screen. The readings decide whether a moisture-mitigation primer belongs under the system or whether the slab should not be coated yet.
Cure timing follows the slab, not the calendar. We read slab temperature and the dew point spread at the slab surface, because coating a cold, damp floor invites amine blush and a weak bond. A basement that is not ready waits until it is.
Older houses and newer ones
LeClaire’s housing runs from very old to very new. Census figures list 418 housing units built in 1939 or earlier, and 618 of the city’s 1,888 units were built in 2000 or later. An older basement slab may have no vapor retarder beneath it and decades of patching on top, while a newer one may have a retarder but fresh-concrete moisture of its own.
The city is also largely owner-occupied, with 1,096 owner-occupied detached houses in the Census count. For those owners the decision is personal and long-term, which is why we put the testing, preparation and limits on paper before anything is sold.
Choosing a Basement Floor in a River Town
Matching the system to the room
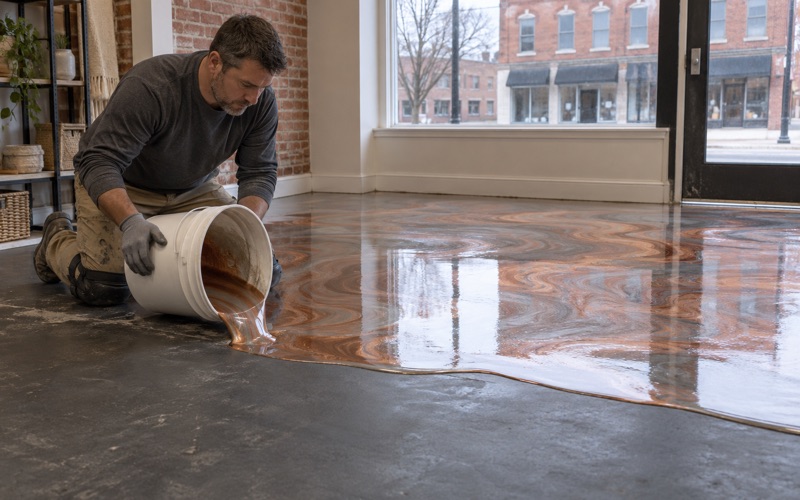
For a dry, tested basement slab, a 100% solids epoxy base with a polyaspartic topcoat is a common choice, often with a vinyl flake broadcast for texture and to hide wear. Where a room sees more traffic or a heavier workbench, a quartz aggregate broadcast builds a tougher surface. For a slab that tests too wet for a coating, a lithium silicate densifier and grind can still improve a bare floor without trapping moisture under a film.
Garage slabs on the same property are a different job. Brine and rock salt ride in on tires all winter, and hot tire pickup can lift a thin finish, so we specify garage systems for that exposure rather than reusing the basement plan.
What the quote names
The written quote states the product line, the number of coats, the finished thickness and the ICRI concrete surface profile we will grind to. It also records the moisture test used and its result. Grinding dust is captured at the machine with a vacuum rather than rinsed toward a floor drain.
We hold no state license, registration or certification for this work, and we do not claim one. Iowa-side jobs are quoted under Iowa’s coating rules, and a low-odor product is offered as a comfort choice for a lived-in house, not as a legal requirement.
What the warranty leaves out
Before a LeClaire job is sold, we explain what the coating warranty excludes. Moisture vapor transmission and hydrostatic pressure are the first exclusions we name, because those are the conditions a basement slab in a river town is most likely to raise. Water that comes up through or over a floor is outside what any coating can promise.
That conversation is part of the plan, not fine print. With the gauge history, the policy text and the moisture readings on the table, an owner can choose a basement floor for what it really is: a durable, cleanable finish for a room below ground on all sides.
- 20+ Years in Business
- Moisture Tested Before Pricing
- Free Written Estimates